
Waterfront - Primary on Main


Address
588 Oxford Estates Way, St. Johns, FL
Price
$ 869,000
Property Attributes
- MLS#2161812
- TypeSingle Family
- Listing Status Active
- CountySAINT JOHNS
- CitySt. Johns
- Area301-Julington Creek-Switzerland
- NeighborhoodOxford Estates
- Zip32259
- StyleTraditional
- Year Built2016
- Taxes$ 9451
- Price$ 869,000
- Bedrooms5
- Full Bathrooms4
- Half Bathrooms1
- Sqr Footage3943
- Lot Size0.25 Acres
Data Source:
Northeast Florida MLS (NEFMLS)
Property Description
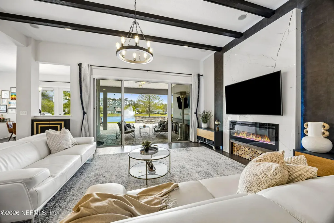
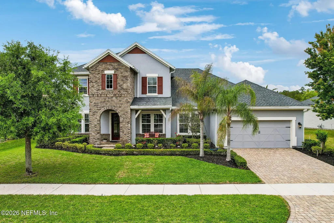
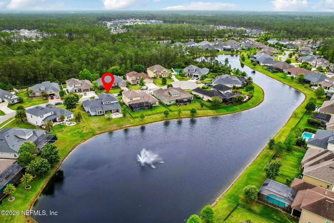
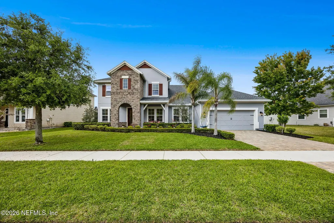
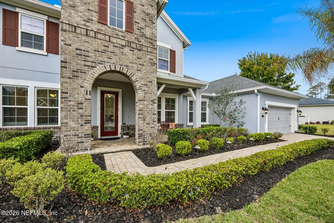
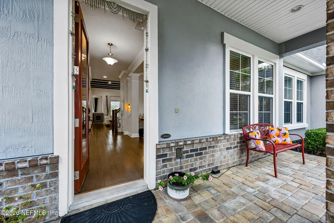
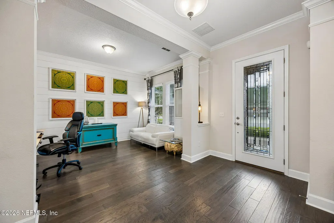
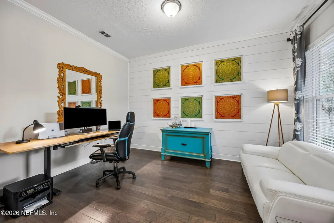
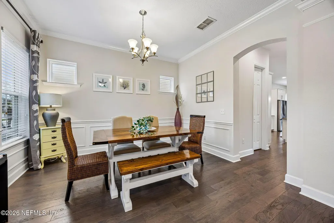
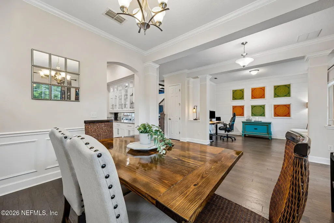
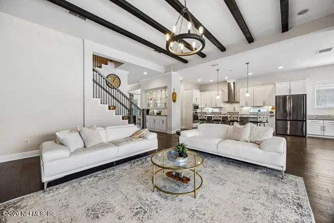
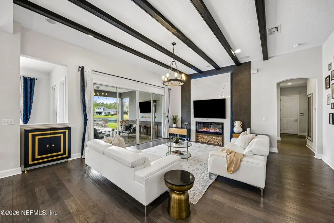
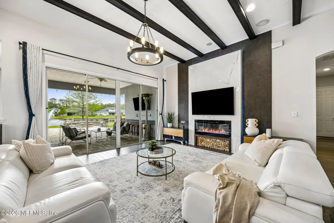
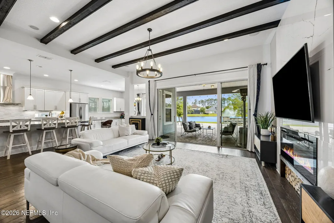
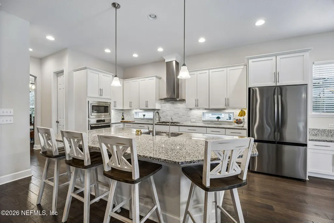
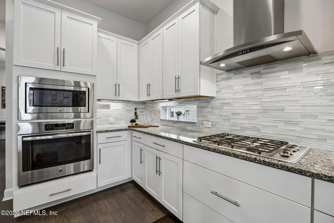
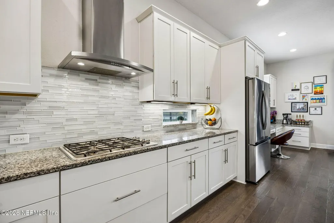
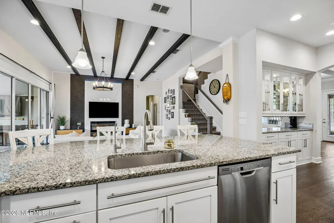
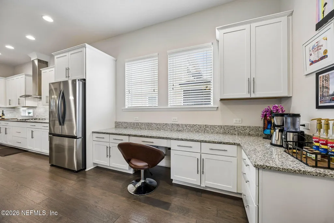
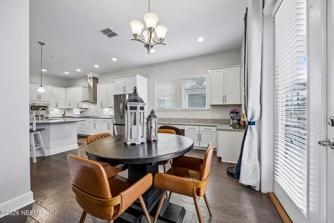
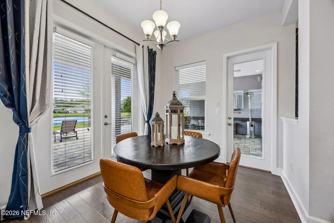
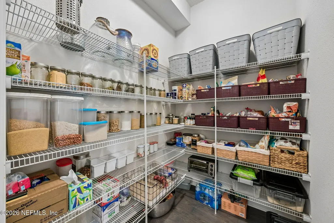
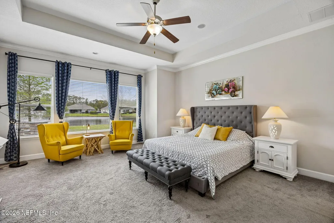
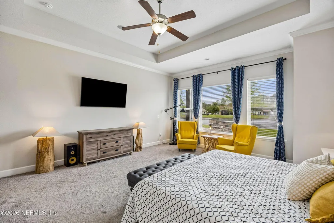
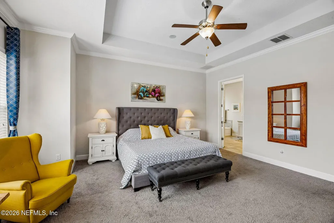
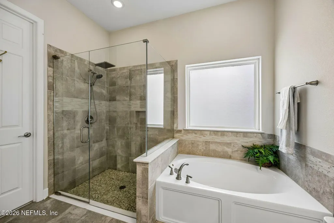
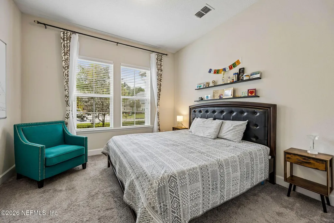
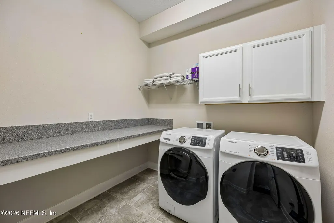
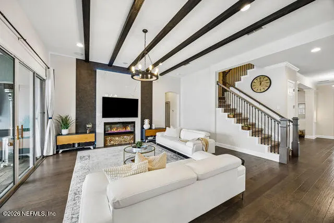
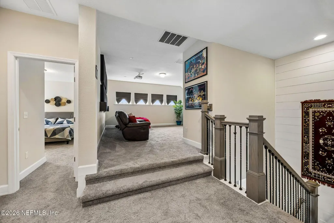
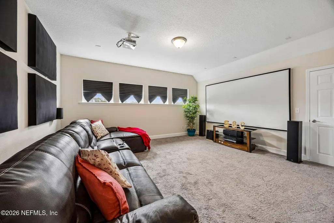
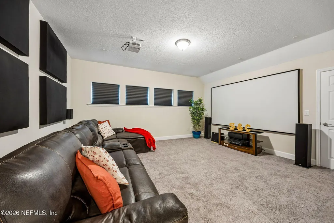
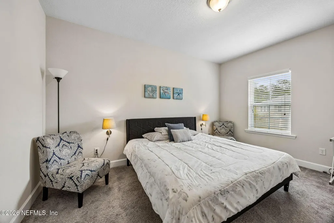
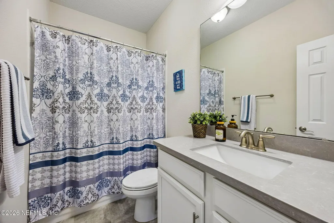
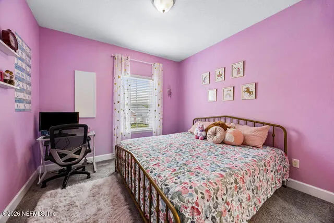
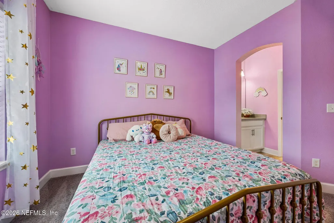
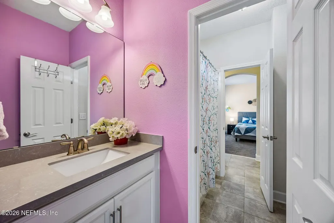
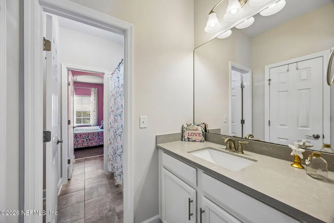
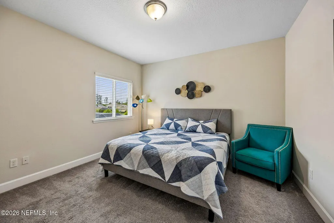
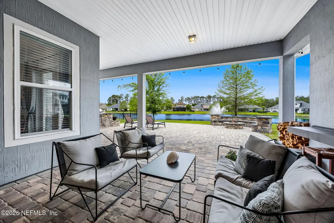
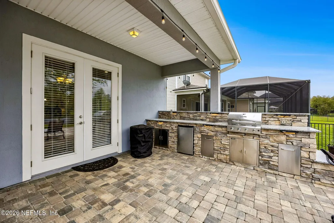
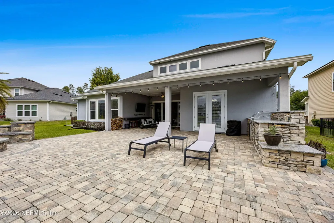
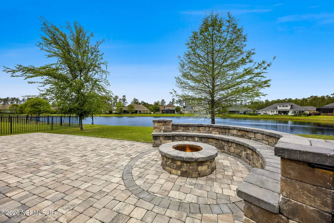
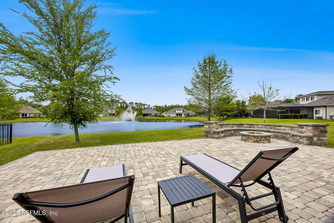
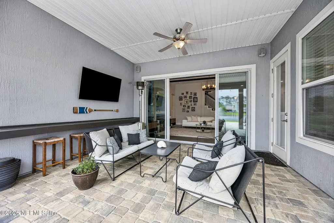
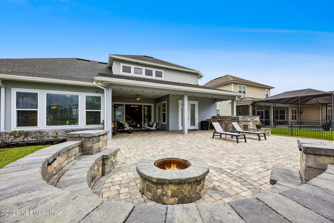
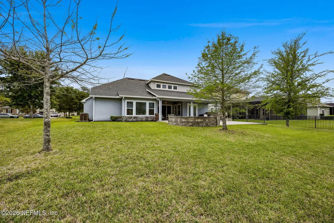
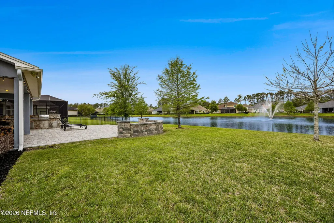
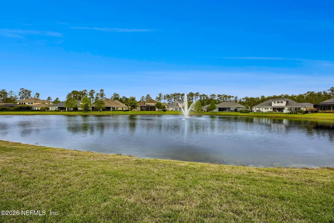
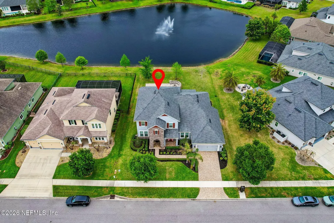
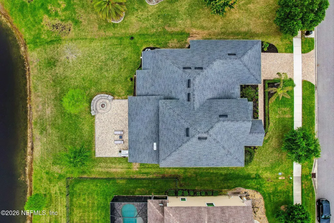
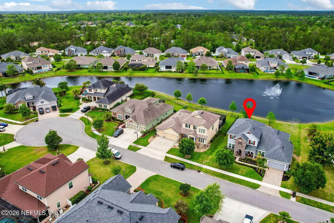
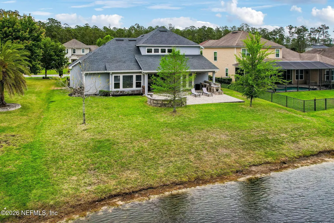
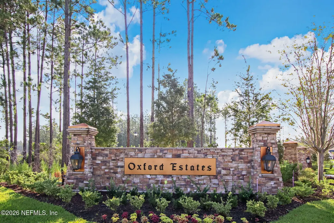
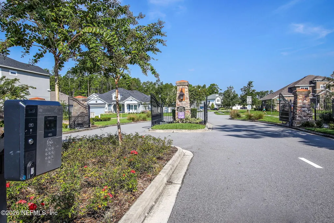
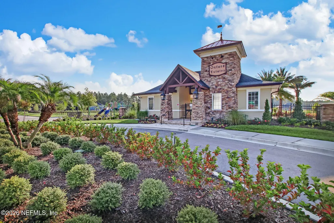
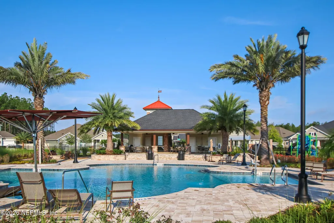
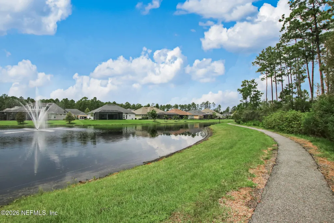
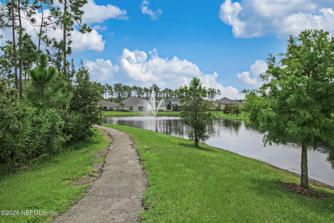
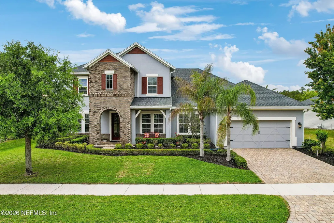
Some homes are all about the view. This one delivers a lifestyle to match. Set on a quiet cul-de-sac in gated Oxford Estates, this spacious 5-bedroom, 4.5-bath St. Johns County home offers nearly 4,000 square feet, peaceful water views, exceptional indoor-outdoor living, and no CDD fees. Step inside and your eye is immediately drawn to the great room and the water beyond. Soaring ceilings, architectural beams, a custom fireplace feature wall, and a wall of glass create a dramatic yet welcoming gathering space, while double sliders open the home to the covered lanai and backyard. Designed with flexibility in mind, the first floor offers both a spacious primary suite and separate guest suite--an ideal arrangement for extended family, overnight guests, or a private office. The primary retreat features a generous walk-in closet and ensuite bath with a soaking tub and walk-in shower. Separate dining & living/flex spaces provide even more options for a home office, sitting room, or playroom. At the heart of the home, the gourmet kitchen offers granite countertops, abundant cabinetry, a walk-in pantry, and a butler's pantry with glass-front cabinetry. An adjoining breakfast area adds even more storage and workspace, making the kitchen as functional for busy mornings as it is for enjoying a cup of coffee or tea or a quiet meal. Upstairs adds another layer of versatility with three additional bedrooms, two full baths, and a spacious loft which previously served as dedicated movie/media room. Whether you need space for family, guests, hobbies, gaming, or movie nights, there is room here for everyone to spread out. And then there is the backyard. Designed to be enjoyed year-round, the covered outdoor living area provides the perfect spot for morning coffee, weekend football, or an evening cocktail overlooking the water. Fire up the custom summer kitchen for dinner outside, gather around the fire pit after sunset, or simply relax on the extended patio and enjoy the peaceful setting. Located in Oxford Estates in St. Johns County, Florida, this gated-community home with no CDD combines space, privacy, water views, flexible living areas, and an outdoor lifestyle in one impressive package--with convenient access to shopping, dining, schools, and major commuter routes. If you've been waiting for a St. Johns County home that gives you more than just square footage, this one deserves another look.
| Elementary School | Middle School | High School |
|---|---|---|
| Cunningham Creek Elementary School | Switzerland Point Middle School | Bartram Trail High School |
| Price History | |
|---|---|
| 8/25/2026 | Listed $869,000 |
General Features
| Sewer | Public Sewer |
|---|---|
| Heating | Central |
| Cooling | Central Air |
| Utilities | Cable Available,Electricity Connected,Sewer Connected,Water Connected |
| Possession | Close Of Escrow |
| Roof | Shingle |
| Appliances | Dishwasher,Disposal,Dryer,Electric Oven,Electric Water Heater,Gas Cooktop,Microwave,Refrigerator,Washer,Water Softener Owned |
| HOA Fee | 1200.0 |
| Garage Spaces | 3.0 |
| Patio/Porch Features | Covered,Patio,Rear Porch |
| Architectural Style | Traditional |
| Security Features | Security Gate |
| Construction Materials | Frame,Stucco |
| Year Built | 2016 |
| View | Pond |
| Stories Count | 2 |
| Levels | Two |
| Property Subtype | Single Family Residence |
| Tax Year | 2025 |
| Current Use | Residential,Single Family |
| Parcel Number | 0023950620 |
| Waterfront Features | Pond |
| Community Features | Gated |
| Assoc Fee Paid Per | Annually |
| County | St. Johns |
| Property Type | Residential |
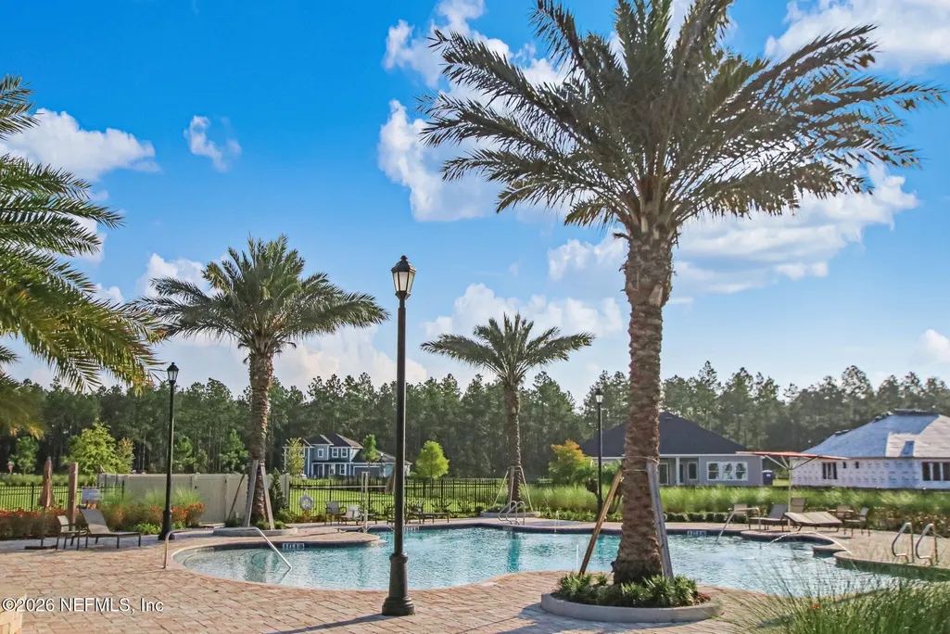
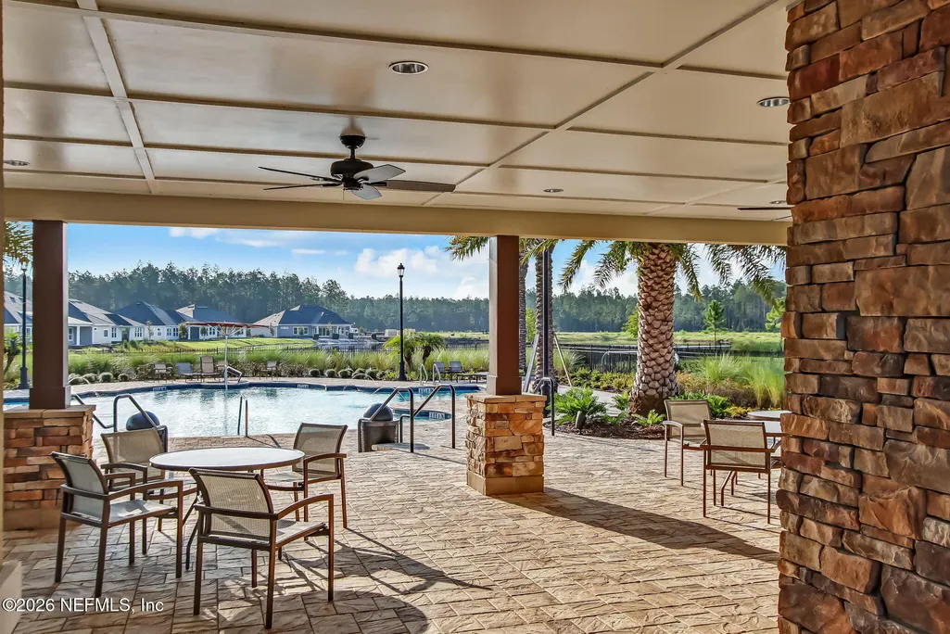
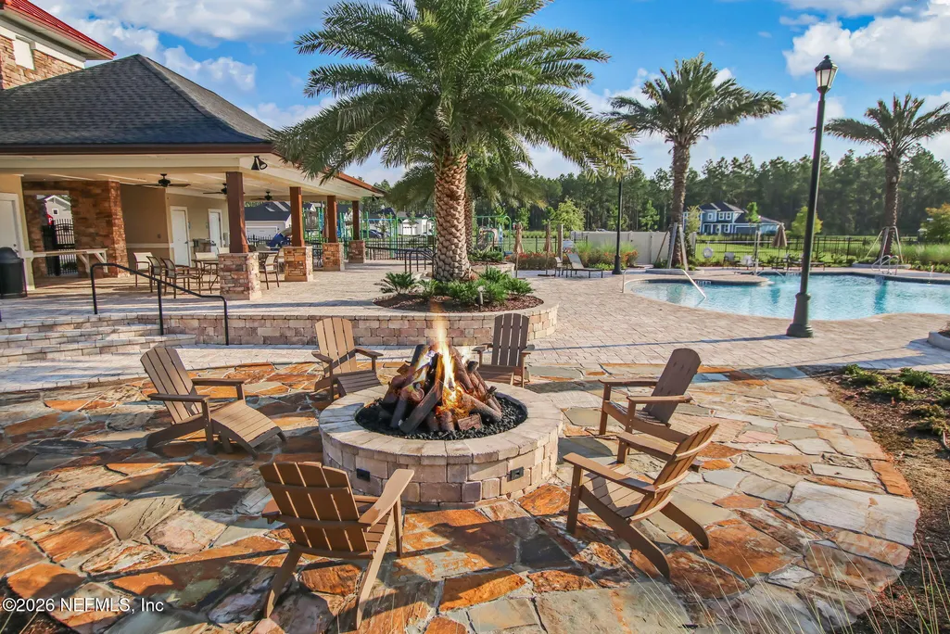
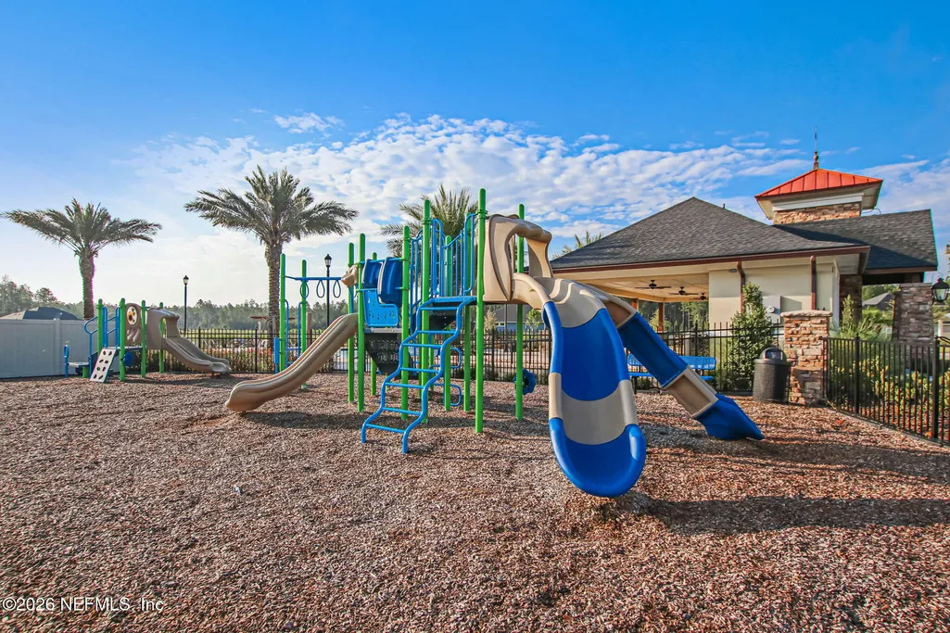
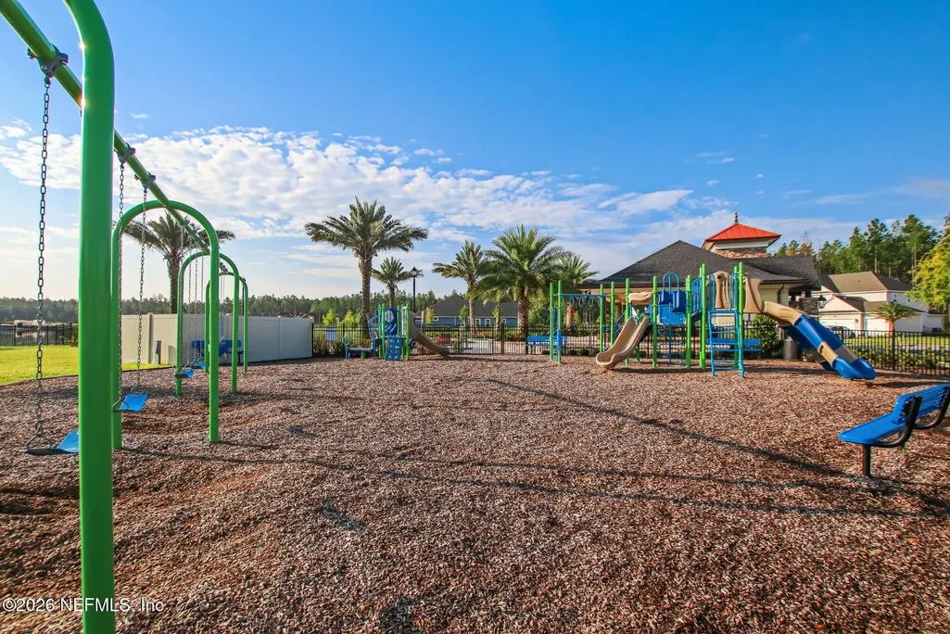
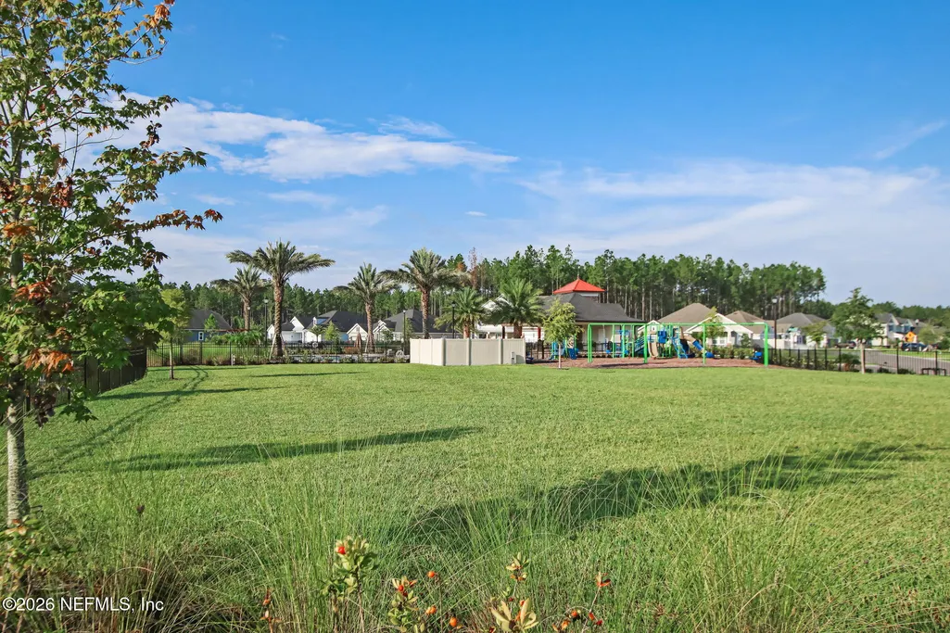
| Association Amenities | Pool,Clubhouse,Gated,Maintenance Grounds,Playground |
| HOA | Yes |
| Attached Garage | Yes |
| Subdivision Name | Oxford Estates |
| Garage Y/N | Yes |
| Full Baths | 4 |
| Status | Active |
| Directions | Traveling on Longleaf Pine Pkwy,turn into Oxford Estates on Oxford Estates Way. Proceed through gate and continue straight to 588 Oxford Estates Way. House is on right. No sign in yard. |
| High School | Bartram Trail |
| City | St. Johns |
| Senior Community Y/N | No |
| Zoning Description | PUD |
| MLS Area | 301-Julington Creek/Switzerland |
| Lot Size Units | Acres |
| Lot Size Square Feet | 10890.0 |
| Carport Y/N | No |
| Listing Terms | Cash,Conventional,FHA,VA Loan |
| Elementary School | Cunningham Creek |
| Property Attached Y/N | No |
| Tax Annual Amount | 9451.99 |
| Home Warranty Y/N | No |
| Middle/Junior High School | Switzerland Point |
| Property Condition | Updated/Remodeled |
| Lease Renewal Y/N | No |
| MLS Area Minor | 301-Julington Creek/Switzerland |
| Lease Considered Y/N | No |
| Rent Control Y/N | No |
| Standard Status | Active |
| MobileHomeRemainsYN | No |
| Cash | True |
| Conventional | True |
| Sewer_co_Public_sp_Sewer | True |
| Heating_co_Central | True |
| Utilities_co_Cable_sp_Available | True |
| Accessory Dwelling Unit Y/N | No |
| Water Body Access Y/N | None |
| CDD | No |
Interior Features
| Interior Amenities | Breakfast Bar,Breakfast Nook,Built-in Features,Butler Pantry,Ceiling Fan(s),Eat-in Kitchen,Entrance Foyer,Jack and Jill Bath,Kitchen Island,Pantry,Primary Bathroom -Tub with Separate Shower,Primary D |
|---|---|
| Flooring | Carpet,Tile,Wood |
| Furnished Y/N | Unfurnished |
| Total Fireplaces | 1 |
| Fireplace Features | Electric |
| Basement (Y/N) | No |
| Air Conditioning Y/N | Yes |
| Heating Y/N | Yes |
| Fireplace Y/N | Yes |
| Half Baths | 1 |
| Laundry Features | Lower Level |
| Total Bedrooms | 5 |
| LivingAreaSource | Assessor |
| Total Baths | 5 |
Exterior Features
| Exterior Amenities | Fire Pit,Outdoor Kitchen |
|---|---|
| Parking Features | Attached,Garage |
| Lot Features | Sprinklers In Front,Sprinklers In Rear |
| Water Source | Public |
| Lot Size Area | 0.25 |
| Spa | No |
| Lot Size Acres | 0.25 |
| Road Surface Type | Asphalt |
| Waterfront Y/N | Yes |
| Crops Included Y/N | No |
| Horse Y/N | No |
| Irrigation Water Rights Y/N | No |
Amenities
- Foreclosure
- Views
- Short Sale
- New Construction
- Adult 55+
- Lease To Own
- No HOA Fees
- Furnished
- Primary On Main
- Air Conditioning
- Seller Finance
- Green
- Fixer Upper
- Horse
- Golf
- Fireplace
- Deck
- Garage
- Basement
- Pool
Property vs Single Family Average in 32259
Price
Taxes
Year Built
Visits
 Copyright © MFRMLS.com All information deemed reliable but not guaranteed. All properties are subject to prior sale, change or withdrawal. Neither listing broker(s) or information provider(s) shall be responsible for any typographical errors, misinformation, misprints and shall be held totally harmless. Listing(s) information is provided for consumers personal, non-commercial use and may not be used for any purpose other than to identify prospective properties consumers may be interested in purchasing. Information on this site was last updated Last updated on September 22, 2026 11:43 PM UTC The listing information on this page last changed on Last updated on September 22, 2026 11:43 PM UTCd. The data relating to real estate for sale on this website comes in part from the Internet Data Exchange program of MFR MLS.
All information deemed reliable but not guaranteed. All properties are subject to prior sale, change or withdrawal. Neither listing broker(s) or information provider(s) shall be responsible for any typographical errors, misinformation, misprints and shall be held totally harmless. Listing(s) information is provided for consumers personal, non-commercial use and may not be used for any purpose other than to identify prospective properties consumers may be interested in purchasing.
Updated on September 22, 2026 11:43 PM UTC
Copyright © MFRMLS.com All information deemed reliable but not guaranteed. All properties are subject to prior sale, change or withdrawal. Neither listing broker(s) or information provider(s) shall be responsible for any typographical errors, misinformation, misprints and shall be held totally harmless. Listing(s) information is provided for consumers personal, non-commercial use and may not be used for any purpose other than to identify prospective properties consumers may be interested in purchasing. Information on this site was last updated Last updated on September 22, 2026 11:43 PM UTC The listing information on this page last changed on Last updated on September 22, 2026 11:43 PM UTCd. The data relating to real estate for sale on this website comes in part from the Internet Data Exchange program of MFR MLS.
All information deemed reliable but not guaranteed. All properties are subject to prior sale, change or withdrawal. Neither listing broker(s) or information provider(s) shall be responsible for any typographical errors, misinformation, misprints and shall be held totally harmless. Listing(s) information is provided for consumers personal, non-commercial use and may not be used for any purpose other than to identify prospective properties consumers may be interested in purchasing.
Updated on September 22, 2026 11:43 PM UTC
 Emerald Coast Association of REALTORS®, Inc. All information deemed reliable but not guaranteed. All properties are subject to prior sale, change or withdrawal. Neither listing broker(s) or information provider(s) shall be responsible for any typographical errors, misinformation, misprints and shall be held totally harmless. Listing(s) information is provided for consumer's personal, non-commercial use and may not be used for any purpose other than to identify prospective properties consumers
 All information deemed reliable but not guaranteed. All properties are subject to prior sale, change or withdrawal. Neither listing broker(s) or information provider(s) shall be responsible for any typographical errors, misinformation, misprints and shall be held totally harmless. Listing(s) information is provided for consumers personal, non-commercial use and may not be used for any purpose other than to identify prospective properties consumers may be interested in purchasing. Information on this
 The data relating to real estate for sale/lease on this web site come in part from a cooperative data exchange program of the multiple listing service (MLS) in which this real estate firm (Broker) participates. The data is provided exclusively for the user's personal non-commercial use, and may not be used for any purpose other than to identify properties that the user may be interested in purchasing or leasing. The properties displayed may not be all of the properties in the MLS's database, or all
 The information set forth on this site is based upon information which we consider reliable, but because it has been supplied by third parties to our franchisees (who in turn supplied it to us), we can not represent that it is accurate or complete, and it should not be relied upon as such. The offerings are subject to errors, omissions, changes, including price, or withdrawal without notice. All dimensions are approximate and have not been verified by the selling party and can not be verified. It
