
Price Reduction - Primary on Main

Address
5553 Salerno Road, Jacksonville, FL
Price
$ 485,000
Property Attributes
- MLS#2139069
- TypeSingle Family
- Listing Status Active
- CountyDUVAL
- CityJacksonville
- Area033-Ortega-Venetia
- NeighborhoodVenetia Manor
- Zip32244
- StyleTraditional,Mid-Century Modern
- Year Built1951
- Taxes$ 7563
- Price$ 485,000
- Bedrooms4
- Full Bathrooms3
- Half Bathrooms0
- Sqr Footage2186
- Lot Size0.24 Acres
Data Source:
Northeast Florida MLS (NEFMLS)
Property Description
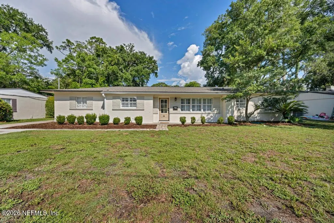
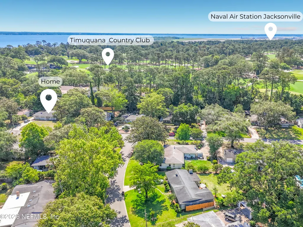
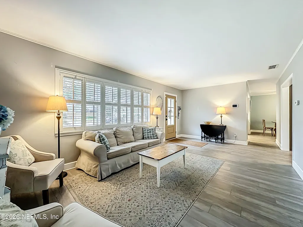
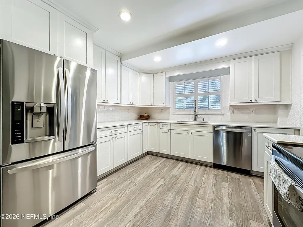
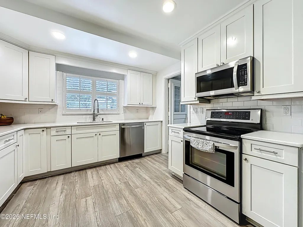
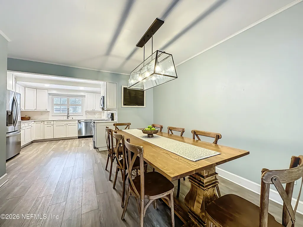
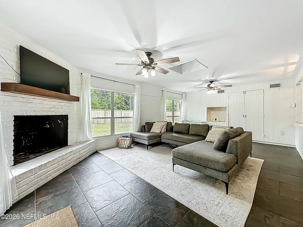
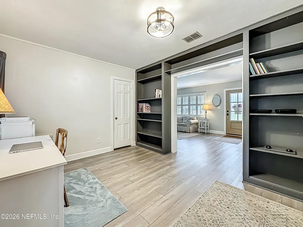
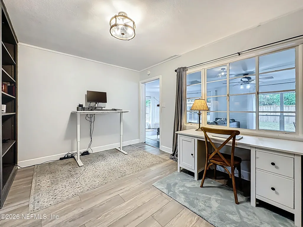
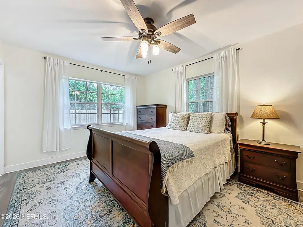
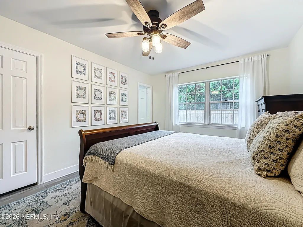
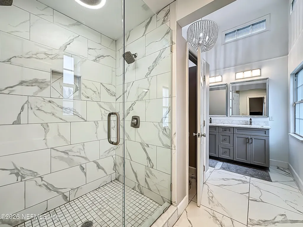
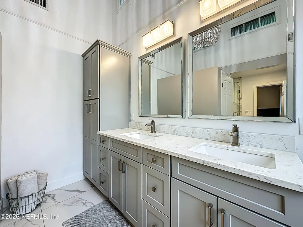
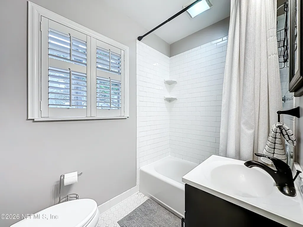
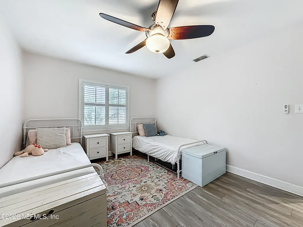
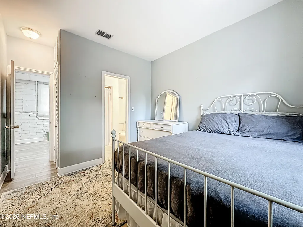
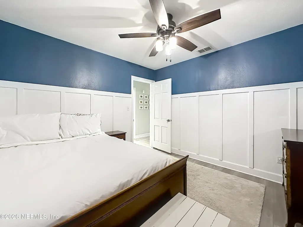
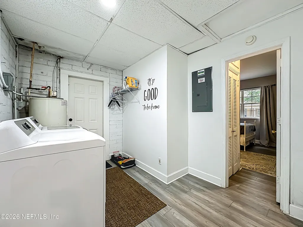
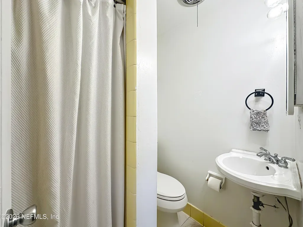
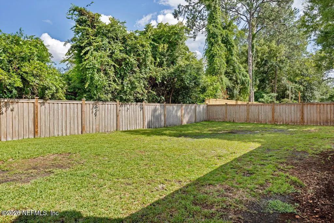
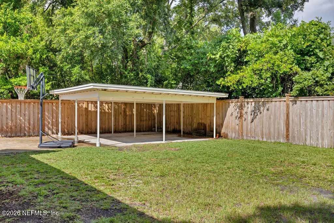
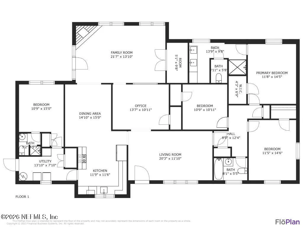
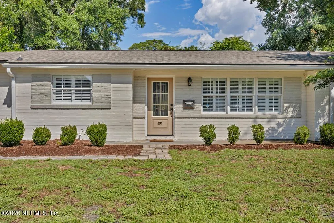
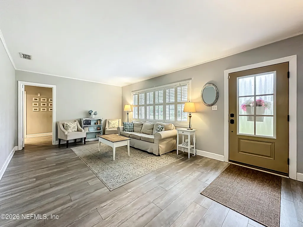
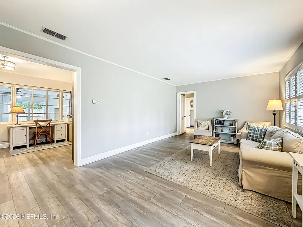
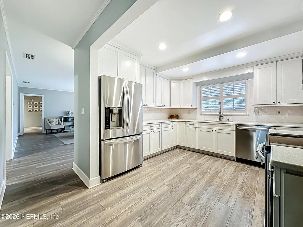
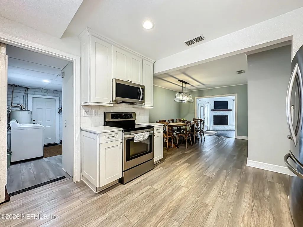
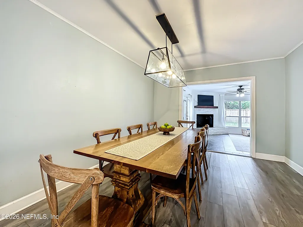
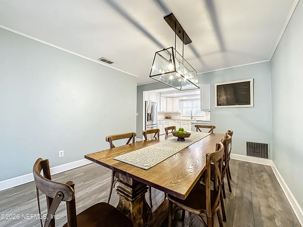
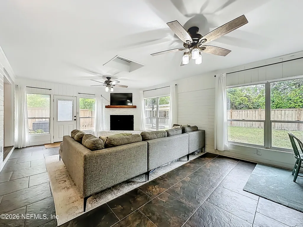
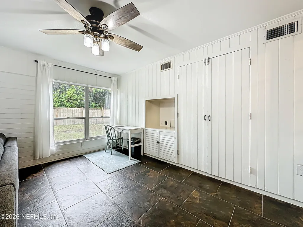
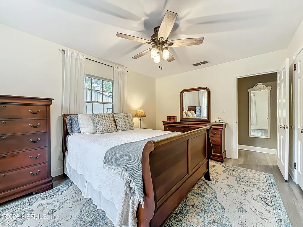
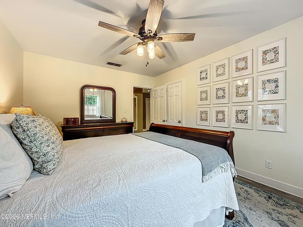
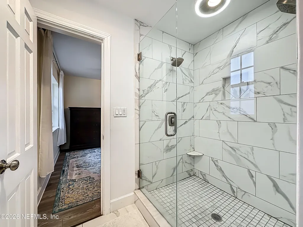
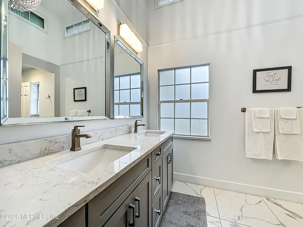
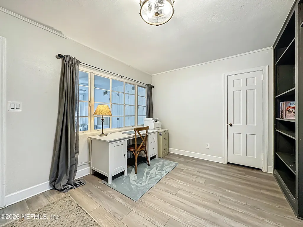
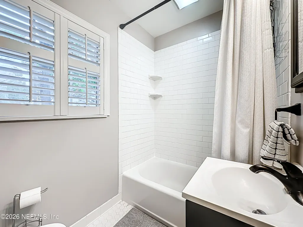
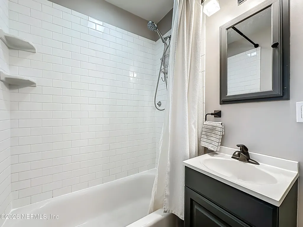
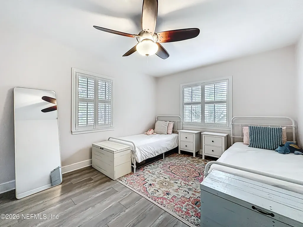
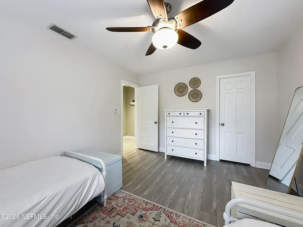
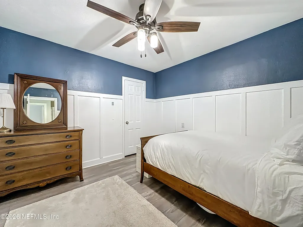
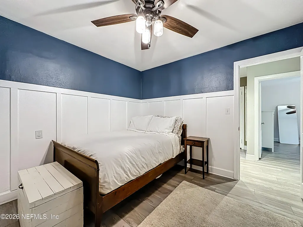
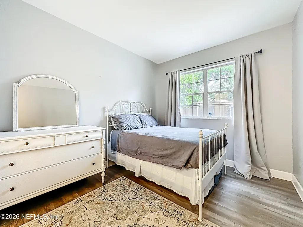
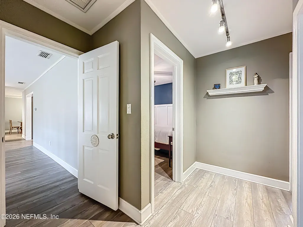
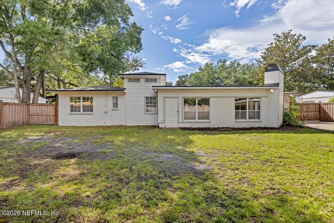
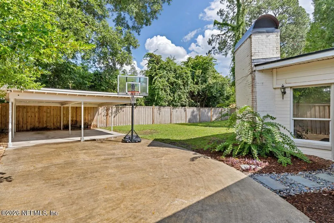
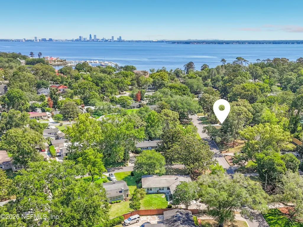
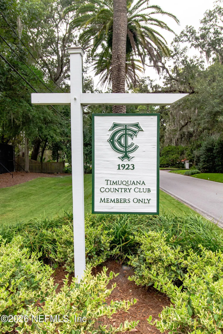
*OPEN HOUSE SAT. SEPT. 12th from 11 AM - 2 PM* Four bedrooms. A brand-new 30-year architectural roof. A primary bathroom addition. And a location within walking distance of Timuquana Country Club. This is the kind of Ortega area home that's hard to duplicate. Inside, newer COREtec vinyl plank flooring runs throughout the home, while the updated kitchen features white shaker cabinets, quartz countertops, and updated electrical and plumbing. The kitchen opens to the dining area and sunken living room, creating a comfortable connected living space. The spacious primary bathroom addition, completed in 2017, features a Roman shower with dual shower heads, dual vanity sinks, quartz countertops, and a Bluetooth speaker. The primary bedroom also offers a walk-in closet. The fourth bedroom includes its own en-suite bathroom and separate entrance, offering flexibility for guests, extended household needs, or a home office. A rear family room addition also includes an indoor-outdoor storage closet. Major updates include the roof and hot water heater, both installed in May 2026, an updated electrical panel (2019), partially updated plumbing including a new sewer line from the street to the house. Outside, you'll find a two-car carport, fully fenced backyard with double-gate entry, and an updated oversized driveway. Located in a golf cart-friendly community and within walking distance to Timuquana Country Club and Venetia Elementary, you're also within minutes of the Florida Yacht Club, NAS Jax, Avondale/Riverside, Roosevelt Square Shopping, and Downtown. A rare 4-bedroom opportunity in Venetia with major updates, a flexible floor plan, and a location that's hard to beat.
| Elementary School | Middle School | High School |
|---|---|---|
| Venetia Elementary School | Lake Shore Middle School | Riverside High School |
| Price History | |
|---|---|
| 4/8/2026 | Listed $530,000 |
| 4/23/2026 | 1$525,000 |
| 5/1/2026 | 4$505,000 |
| 7/17/2026 | 1$500,000 |
| 9/9/2026 | 3$485,000 |
General Features
| Sewer | Public Sewer |
|---|---|
| Heating | Central |
| Cooling | Central Air |
| Utilities | Cable Available,Electricity Connected,Sewer Connected,Water Connected |
| Possession | Close Of Escrow |
| Roof | Shingle |
| Appliances | Dishwasher,Microwave,Refrigerator |
| Patio/Porch Features | Front Porch |
| Architectural Style | Traditional,Mid-Century Modern |
| Year Built | 1951 |
| Stories Count | 1 |
| Levels | One |
| Property Subtype | Single Family Residence |
| Tax Year | 2025 |
| Current Use | Residential |
| Parcel Number | 1043860000 |
| Community Features | Suburban |
| County | Duval |
| Property Type | Residential |
| HOA | No |
| Attached Garage | No |
| Subdivision Name | Venetia Manor |
| Facing Direction | West |
| Garage Y/N | No |
| Full Baths | 3 |
| Status | Active |
| Directions | From I-295,Head North on Roosevelt Blvd. Take a Right onto Timuquana RD. Turn right on Salerno Rd. House is on the left. |
| High School | Riverside |
| City | Jacksonville |
| Senior Community Y/N | No |
| Zoning Description | Residential |
| MLS Area | 033-Ortega/Venetia |
| Lot Size Units | Acres |
| Lot Size Square Feet | 10454.4 |
| Carport Spaces | 2.0 |
| Carport Y/N | Yes |
| Listing Terms | Cash,Conventional,FHA,VA Loan |
| Elementary School | Venetia |
| Property Attached Y/N | No |
| Tax Annual Amount | 7563.41 |
| Home Warranty Y/N | No |
| Middle/Junior High School | Lake Shore |
| Lease Renewal Y/N | No |
| MLS Area Minor | 033-Ortega/Venetia |
| Lease Considered Y/N | No |
| Rent Control Y/N | No |
| Standard Status | Active |
| MobileHomeRemainsYN | No |
| Cash | True |
| Conventional | True |
| Sewer_co_Public_sp_Sewer | True |
| Heating_co_Central | True |
| Utilities_co_Cable_sp_Available | True |
| Accessory Dwelling Unit Y/N | No |
| Water Body Access Y/N | None |
| CDD | No |
Interior Features
| Interior Amenities | Primary Downstairs,Split Bedrooms,Walk-In Closet(s) |
|---|---|
| Flooring | Tile,Vinyl |
| Furnished Y/N | Unfurnished |
| Total Fireplaces | 1 |
| Basement (Y/N) | No |
| Air Conditioning Y/N | Yes |
| Heating Y/N | Yes |
| Fireplace Y/N | Yes |
| Laundry Features | Lower Level |
| Total Bedrooms | 4 |
| LivingAreaSource | Appraiser |
| Total Baths | 3 |
Exterior Features
| Fencing | Wood |
|---|---|
| Parking Features | Carport |
| Water Source | Public |
| Lot Size Area | 0.24 |
| Spa | No |
| Lot Size Acres | 0.24 |
| Waterfront Y/N | No |
| Road Frontage Type | City Street |
| Crops Included Y/N | No |
| Horse Y/N | No |
| Irrigation Water Rights Y/N | No |
Amenities
- Foreclosure
- Views
- Short Sale
- New Construction
- Adult 55+
- Lease To Own
- No HOA Fees
- Furnished
- Primary On Main
- Air Conditioning
- Seller Finance
- Green
- Fixer Upper
- Horse
- Golf
- Fireplace
- Deck
- Garage
- Basement
- Pool
Property vs Single Family Average in 32244
Price
Taxes
Year Built
Visits
 Copyright © MFRMLS.com All information deemed reliable but not guaranteed. All properties are subject to prior sale, change or withdrawal. Neither listing broker(s) or information provider(s) shall be responsible for any typographical errors, misinformation, misprints and shall be held totally harmless. Listing(s) information is provided for consumers personal, non-commercial use and may not be used for any purpose other than to identify prospective properties consumers may be interested in purchasing. Information on this site was last updated Last updated on September 21, 2026 10:17 PM UTC The listing information on this page last changed on Last updated on September 21, 2026 10:17 PM UTCd. The data relating to real estate for sale on this website comes in part from the Internet Data Exchange program of MFR MLS.
All information deemed reliable but not guaranteed. All properties are subject to prior sale, change or withdrawal. Neither listing broker(s) or information provider(s) shall be responsible for any typographical errors, misinformation, misprints and shall be held totally harmless. Listing(s) information is provided for consumers personal, non-commercial use and may not be used for any purpose other than to identify prospective properties consumers may be interested in purchasing.
Updated on September 21, 2026 10:17 PM UTC
Copyright © MFRMLS.com All information deemed reliable but not guaranteed. All properties are subject to prior sale, change or withdrawal. Neither listing broker(s) or information provider(s) shall be responsible for any typographical errors, misinformation, misprints and shall be held totally harmless. Listing(s) information is provided for consumers personal, non-commercial use and may not be used for any purpose other than to identify prospective properties consumers may be interested in purchasing. Information on this site was last updated Last updated on September 21, 2026 10:17 PM UTC The listing information on this page last changed on Last updated on September 21, 2026 10:17 PM UTCd. The data relating to real estate for sale on this website comes in part from the Internet Data Exchange program of MFR MLS.
All information deemed reliable but not guaranteed. All properties are subject to prior sale, change or withdrawal. Neither listing broker(s) or information provider(s) shall be responsible for any typographical errors, misinformation, misprints and shall be held totally harmless. Listing(s) information is provided for consumers personal, non-commercial use and may not be used for any purpose other than to identify prospective properties consumers may be interested in purchasing.
Updated on September 21, 2026 10:17 PM UTC
 Emerald Coast Association of REALTORS®, Inc. All information deemed reliable but not guaranteed. All properties are subject to prior sale, change or withdrawal. Neither listing broker(s) or information provider(s) shall be responsible for any typographical errors, misinformation, misprints and shall be held totally harmless. Listing(s) information is provided for consumer's personal, non-commercial use and may not be used for any purpose other than to identify prospective properties consumers
 All information deemed reliable but not guaranteed. All properties are subject to prior sale, change or withdrawal. Neither listing broker(s) or information provider(s) shall be responsible for any typographical errors, misinformation, misprints and shall be held totally harmless. Listing(s) information is provided for consumers personal, non-commercial use and may not be used for any purpose other than to identify prospective properties consumers may be interested in purchasing. Information on this
 The data relating to real estate for sale/lease on this web site come in part from a cooperative data exchange program of the multiple listing service (MLS) in which this real estate firm (Broker) participates. The data is provided exclusively for the user's personal non-commercial use, and may not be used for any purpose other than to identify properties that the user may be interested in purchasing or leasing. The properties displayed may not be all of the properties in the MLS's database, or all
 The information set forth on this site is based upon information which we consider reliable, but because it has been supplied by third parties to our franchisees (who in turn supplied it to us), we can not represent that it is accurate or complete, and it should not be relied upon as such. The offerings are subject to errors, omissions, changes, including price, or withdrawal without notice. All dimensions are approximate and have not been verified by the selling party and can not be verified. It
