
Views - New Construction - Golf Course - Primary on Main
Address
Not Disclosed, ST JOHNS, FL
Price
$ 1,246,990
Property Attributes
- MLS#G5116413
- TypeSingle Family
- Listing Status Active
- CountySt Johns
- CityST JOHNS
- AreaSaint Johns
- NeighborhoodCREEKSIDE ESTATE
- Zip32259
- StyleTraditional
- Year Built2027
- Price$ 1,246,990
- Bedrooms5
- Full Bathrooms4
- Half Bathrooms1
- Sqr Footage4680
- Lot Size1.01 Acres
Data Source:
Stellar MLS
Property Description
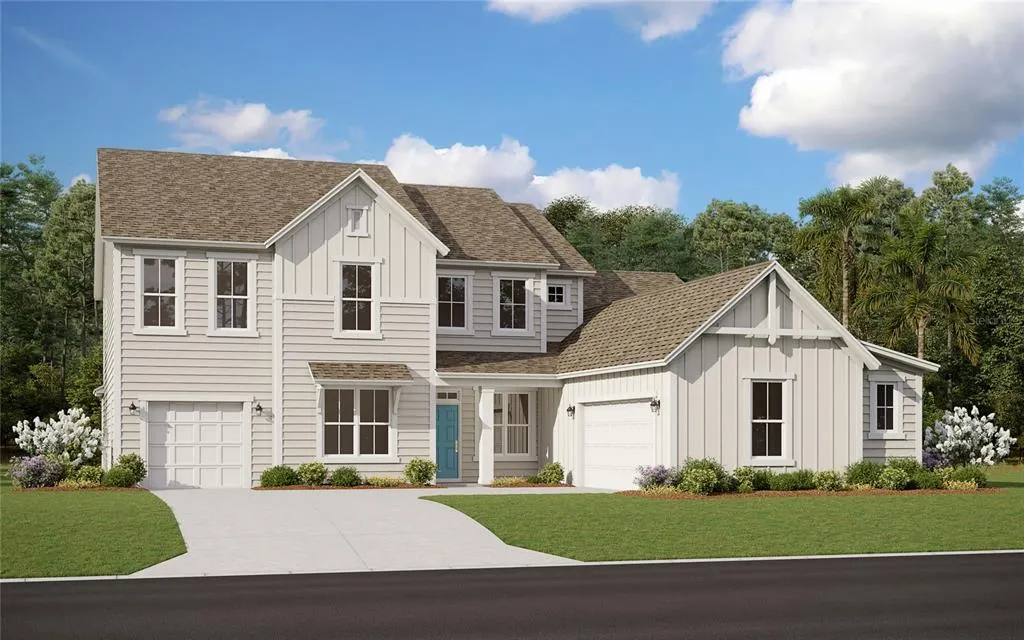
Virtually Staged. Pre-Construction. To be built. This home is currently under construction and is estimated to be completed in December. It features beautiful designer-selected finishes throughout, including upgraded luxury tile flooring, upgraded two-tone cabinetry with a contrasting island, a stunning tapered wood hood over the gas cooktop, and gorgeous wood stairs, just to name a few of the luxury finishes. The dramatic two-story foyer with an open-to-below design adds an impressive sense of space and makes a beautiful first impression. Thoughtfully selected finishes throughout give this home a truly elevated, custom feel.Thoughtfully designed for everyday living and entertaining, this impressive two-story home offers 5 bedrooms, 4.5 baths, a 3-car courtyard garage, and an expansive layout on a 1-acre homesite. The main level features a spacious primary suite with a large walk-in closet and spa-inspired bath, along with an open-concept family room, kitchen, and casual dining area overlooking the covered lanai. A private study/flex space, secondary bedroom with walk-in closet, powder bath, and dedicated game room provide exceptional versatility. Upstairs offers three additional bedrooms, two full baths, a generous loft, and an open-to-below design ideal for family or guests. The courtyard-style 3-car garage adds both functionality and architectural appeal, while the expansive homesite provides the privacy and space of estate living. The sample photos included are of the model home and are meant to showcase the craftsmanship and design quality.
| Price History | |
|---|---|
| 8/13/2026 | Listed $1,246,990 |
General Features
| Sewer | Public Sewer,Septic Tank |
|---|---|
| Heating | Central,Electric,Heat Pump |
| Cooling | Central Air |
| Utilities | Cable Available,Electricity Available,Underground Utilities,Water Available |
| Possession | Close Of Escrow |
| Roof | Shingle |
| Appliances | Cooktop,Dishwasher,Disposal,Electric Water Heater,Exhaust Fan,Microwave,Range Hood |
| Zoning | RES |
| HOA Fee | 225 |
| Garage Spaces | 3 |
| Association Fee Includes | Common Area Taxes,Private Road |
| Patio/Porch Features | Covered,Front Porch,Rear Porch |
| Architectural Style | Traditional |
| Security Features | Fire Sprinkler System,Gated Community,Smoke Detector(s) |
| Construction Materials | Cement Siding,Wood Frame |
| Pets Allowed | Yes |
| Year Built | 2027 |
| View | Trees/Woods |
| Levels | Two |
| Property Subtype | Single Family Residence |
| Tax Year | 2025 |
| Ownership | Fee Simple |
| Community Features | Community Mailbox,Deed Restrictions,Gated Community - No Guard,Golf Carts OK,Sidewalks |
| Assoc Fee Paid Per | Monthly |
| County | St Johns |
| New Construction | true |
| Property Type | Residential |
| Association Amenities | Fence Restrictions |
| Attached Garage | true |
| Subdivision Name | CREEKSIDE ESTATE |
| Facing Direction | East |
| Garage Y/N | true |
| Total Rooms | 15 |
| Full Baths | 4 |
| Status | Active |
| Directions | From I-95, take Exit 329 for County Road 210 and head west. Turn left onto State Road 13, then turn left onto Scott Road. Continue on Scott Road to the entrance of Creekside Estates. The community entrance will be on the left. |
| City | ST JOHNS |
| Association Name | DREAM FINDERS HOMES |
| Senior Community Y/N | false |
| MLS Area | 32259 - Saint Johns |
| Lot Size Units | Acres |
| Lot Size Square Feet | 43986 |
| Carport Y/N | false |
| Listing Terms | Cash,Conventional |
| Property Attached Y/N | false |
| Land Lease Y/N | false |
| Home Warranty Y/N | true |
| Property Condition | Pre-Construction |
| Additional Parcels Y/N | false |
| Lease Considered Y/N | true |
| Building Area Units | Square Feet |
| Living Area Units | Square Feet |
| Builder Name | DREAM FINDERS HOMES |
| Standard Status | Active |
| Occupancy Type | Vacant |
| Tax Lot | 29 |
| Legal Description | 132/28-33 SCOTT ROAD SUBDIVISION LOT 29 OR6405/1520 |
| Minimum Lease | 8-12 Months |
| Water Access Y/N | false |
| Monthly HOA Amount | 225 |
| Additional Rooms | Den/Library/Office,Formal Dining Room Separate,Inside Utility,Loft |
| Water View Y/N | false |
| Flood Zone Code | X |
| In Law Suite YN | false |
| Flood Zone Code X | Yes |
Interior Features
| Interior Amenities | High Ceilings,Kitchen/Family Room Combo,Open Floorplan,Primary Bedroom Main Floor,Solid Surface Counters,Split Bedroom,Stone Counters,Thermostat,Tray Ceiling(s),Walk-In Closet(s) |
|---|---|
| Flooring | Carpet,Ceramic Tile |
| Furnished Y/N | Unfurnished |
| Air Conditioning Y/N | true |
| Heating Y/N | true |
| Window Features | Double Pane Windows,Low-Emissivity Windows |
| Fireplace Y/N | false |
| Half Baths | 1 |
| Laundry Features | Electric Dryer Hookup,Inside,Laundry Room,Washer Hookup |
| Total Bedrooms | 5 |
| LivingAreaSource | Builder |
| Total Baths | 5 |
Exterior Features
| Exterior Amenities | Irrigation System,Lighting,Sidewalk,Sliding Doors |
|---|---|
| Vegetation | Mature Landscaping,Trees/Landscaped |
| Parking Features | Garage Door Opener,Garage Faces Side,Ground Level,Split Garage |
| Lot Features | Cleared |
| Water Source | Well |
| Lot Size Area | 1.0098 |
| Foundation Details | Slab |
| Building Area Total | 6000 |
| Lot Size Acres | 1.01 |
| Road Surface Type | Asphalt |
| Private Pool | false |
| Waterfront Y/N | false |
| Covered Spaces | 3 |
| Builder Model | SEQUOIA |
| Road Responsibility | Private Maintained Road |
Amenities
- Foreclosure
- Views
- Short Sale
- New Construction
- Adult 55+
- Lease To Own
- No HOA Fees
- Furnished
- Primary On Main
- Air Conditioning
- Seller Finance
- Green
- Fixer Upper
- Horse
- Golf
- Fireplace
- Deck
- Garage
- Basement
- Pool
Property vs Single Family Average in 32259
Price
Year Built
 Copyright © MFRMLS.com All information deemed reliable but not guaranteed. All properties are subject to prior sale, change or withdrawal. Neither listing broker(s) or information provider(s) shall be responsible for any typographical errors, misinformation, misprints and shall be held totally harmless. Listing(s) information is provided for consumers personal, non-commercial use and may not be used for any purpose other than to identify prospective properties consumers may be interested in purchasing. Information on this site was last updated Last updated on September 22, 2026 11:43 PM UTC The listing information on this page last changed on Last updated on September 22, 2026 11:43 PM UTCd. The data relating to real estate for sale on this website comes in part from the Internet Data Exchange program of MFR MLS.
All information deemed reliable but not guaranteed. All properties are subject to prior sale, change or withdrawal. Neither listing broker(s) or information provider(s) shall be responsible for any typographical errors, misinformation, misprints and shall be held totally harmless. Listing(s) information is provided for consumers personal, non-commercial use and may not be used for any purpose other than to identify prospective properties consumers may be interested in purchasing.
Updated on September 22, 2026 11:43 PM UTC
Copyright © MFRMLS.com All information deemed reliable but not guaranteed. All properties are subject to prior sale, change or withdrawal. Neither listing broker(s) or information provider(s) shall be responsible for any typographical errors, misinformation, misprints and shall be held totally harmless. Listing(s) information is provided for consumers personal, non-commercial use and may not be used for any purpose other than to identify prospective properties consumers may be interested in purchasing. Information on this site was last updated Last updated on September 22, 2026 11:43 PM UTC The listing information on this page last changed on Last updated on September 22, 2026 11:43 PM UTCd. The data relating to real estate for sale on this website comes in part from the Internet Data Exchange program of MFR MLS.
All information deemed reliable but not guaranteed. All properties are subject to prior sale, change or withdrawal. Neither listing broker(s) or information provider(s) shall be responsible for any typographical errors, misinformation, misprints and shall be held totally harmless. Listing(s) information is provided for consumers personal, non-commercial use and may not be used for any purpose other than to identify prospective properties consumers may be interested in purchasing.
Updated on September 22, 2026 11:43 PM UTC
 Emerald Coast Association of REALTORS®, Inc. All information deemed reliable but not guaranteed. All properties are subject to prior sale, change or withdrawal. Neither listing broker(s) or information provider(s) shall be responsible for any typographical errors, misinformation, misprints and shall be held totally harmless. Listing(s) information is provided for consumer's personal, non-commercial use and may not be used for any purpose other than to identify prospective properties consumers
 All information deemed reliable but not guaranteed. All properties are subject to prior sale, change or withdrawal. Neither listing broker(s) or information provider(s) shall be responsible for any typographical errors, misinformation, misprints and shall be held totally harmless. Listing(s) information is provided for consumers personal, non-commercial use and may not be used for any purpose other than to identify prospective properties consumers may be interested in purchasing. Information on this
 The data relating to real estate for sale/lease on this web site come in part from a cooperative data exchange program of the multiple listing service (MLS) in which this real estate firm (Broker) participates. The data is provided exclusively for the user's personal non-commercial use, and may not be used for any purpose other than to identify properties that the user may be interested in purchasing or leasing. The properties displayed may not be all of the properties in the MLS's database, or all
 The information set forth on this site is based upon information which we consider reliable, but because it has been supplied by third parties to our franchisees (who in turn supplied it to us), we can not represent that it is accurate or complete, and it should not be relied upon as such. The offerings are subject to errors, omissions, changes, including price, or withdrawal without notice. All dimensions are approximate and have not been verified by the selling party and can not be verified. It
